The project was initiated in 2021 and unfolded over all the required stages of a construction development.
The idea was born and enhanced over times when pandemic restrictions and all kind of limitations made us long for open spaces and deep introspection.
How Did All Started
01
The plan
We started with the sketches and the mockup of the new house.
02
Project approval
With the project ready, we stated for the
project approval and accreditation.
03
Prototype execution
With all things in place we put everything together and we build the first tiny house.
04
Tests and setup
We made the preliminary tests (water, electricity) and we prepared the land and the house on the new setup.
OUR PRODUCTION FACILTY
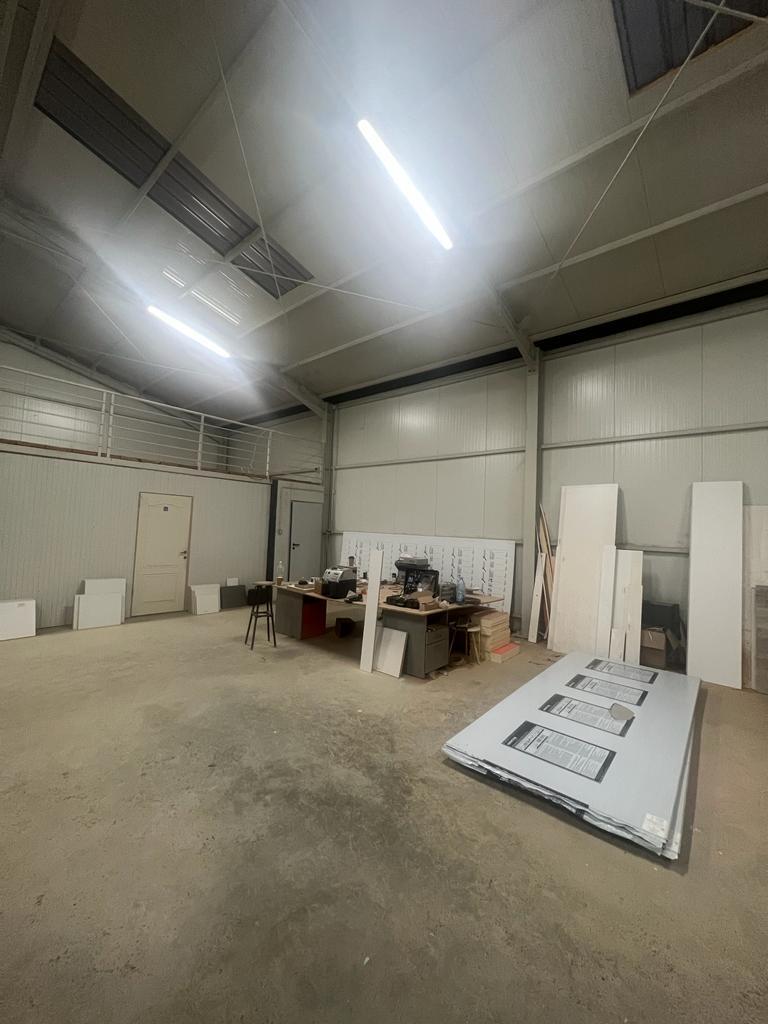
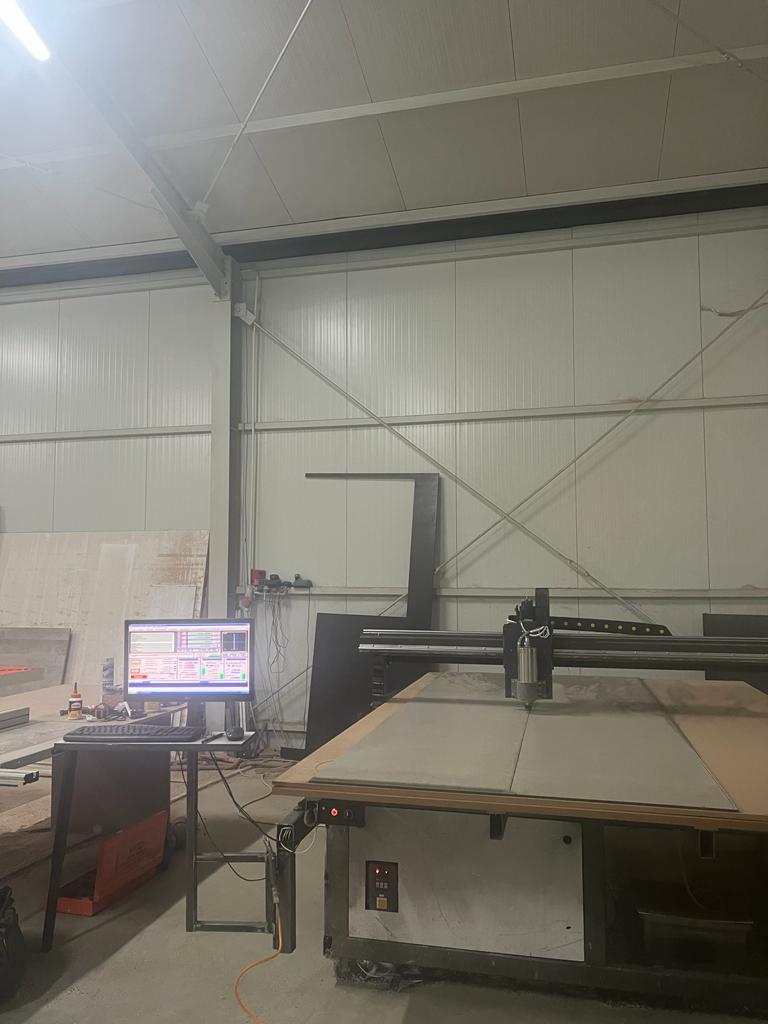
The workshop
Our production facility is built around our needs. This way, we can manage all the building process in one space.
From plan to final product, everything we do is not just engineering, but dedication and attention to details. That’s why ELDA is not just a house, but a custom designed space.
Building tiny
The process
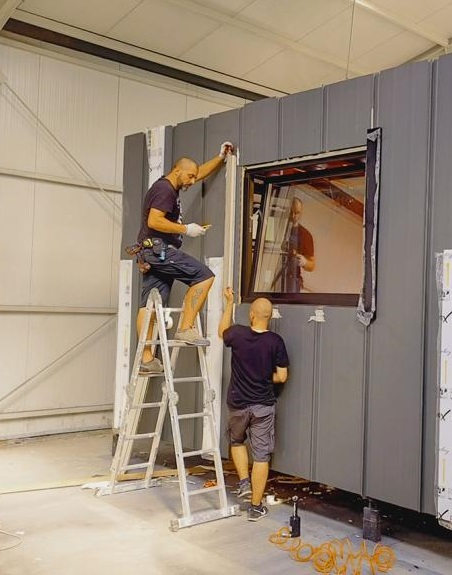
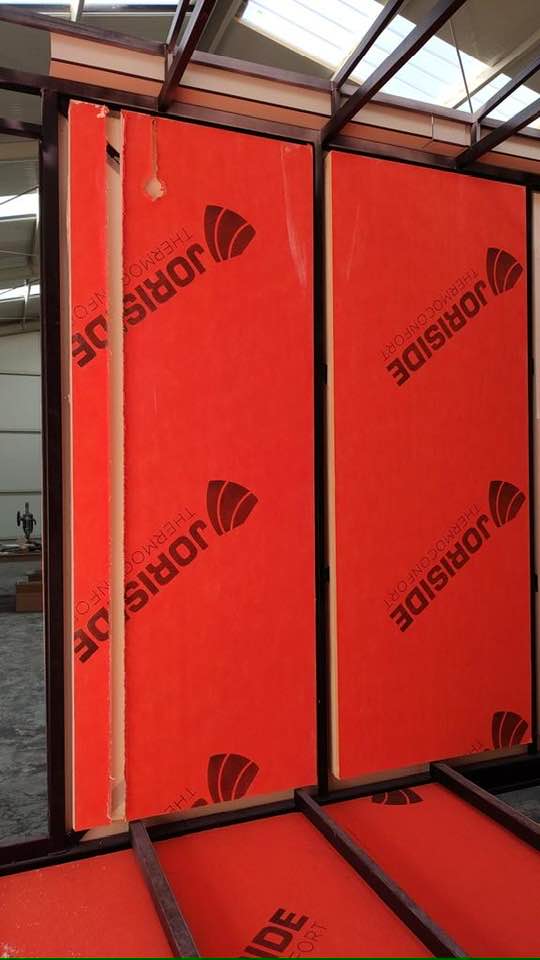
The production facility provides everything that we need for the building process. Our team makes sure that every step is followed according to the plans.
Building our houses is teamwork at every level. This is how ELDA can deliver the same quality of the projects.
THE space we build
The product
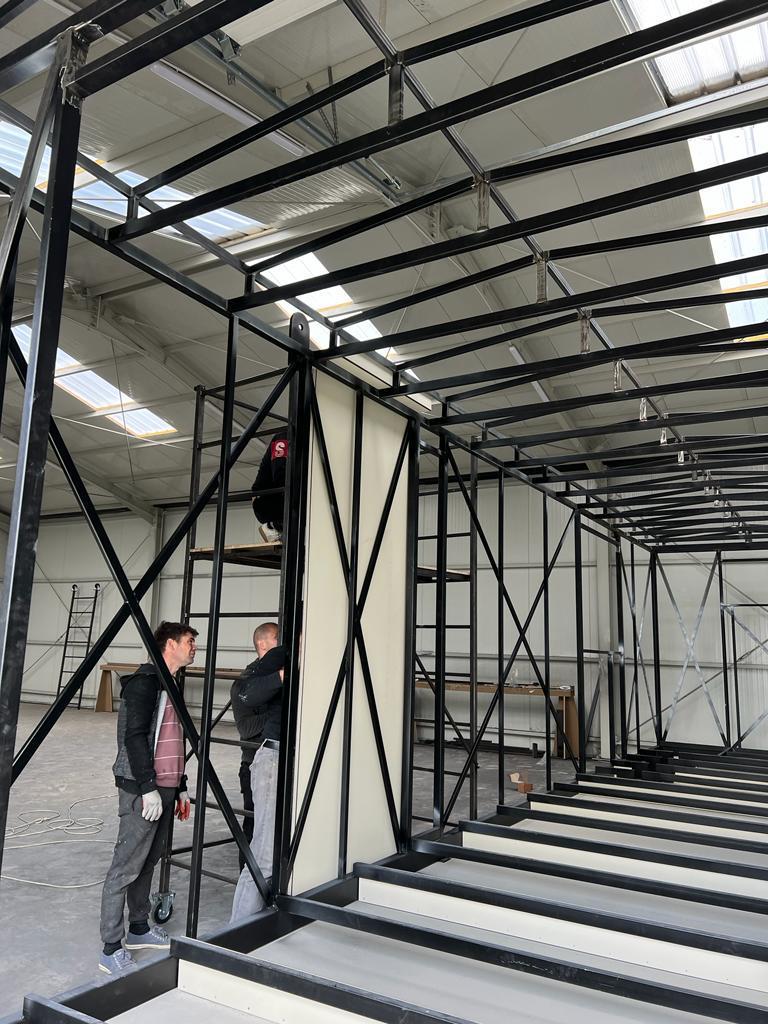
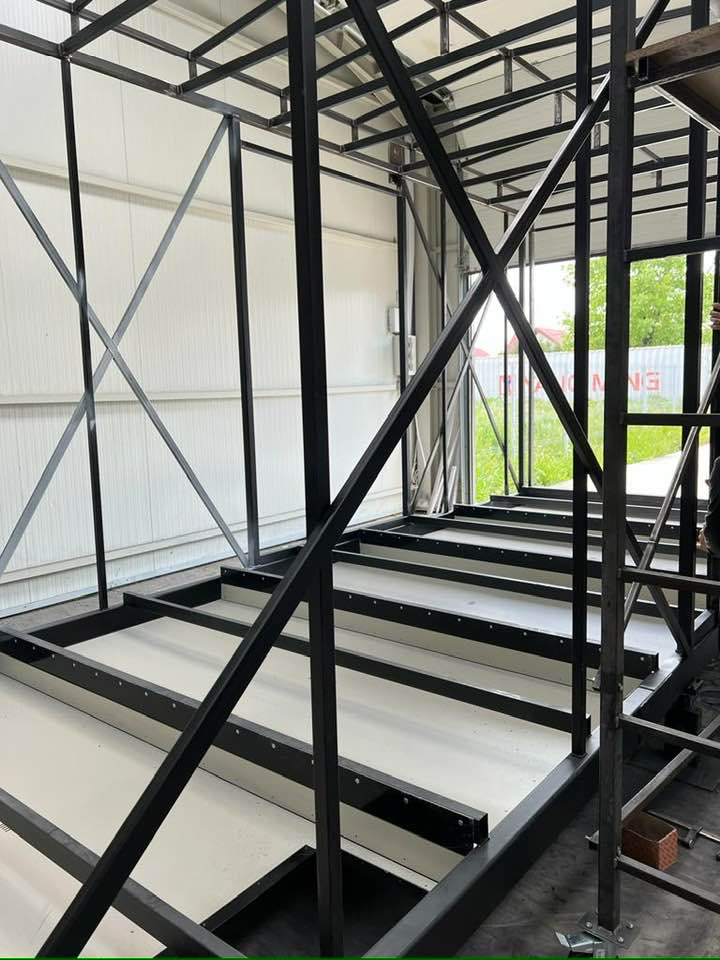
We build everything from the ground, starting with the metallic structure. This is the core of our tiny house that will match with your vision.
Designing your future space in every details using only the best materials.
See More Details
Get over the main page and check our gallery or read the brochure of ELDA Ultra (2 bedrooms) for more technical data and details.
Read it in browser or download on mobile for easy access.